Lot 34 – Custom Home Built in Silver Point in Lakeside on Long Lake
Completed in August of 2026
4,353 heated sf
4 bedroom, 4.5 bath with a bonus room and “flex room”
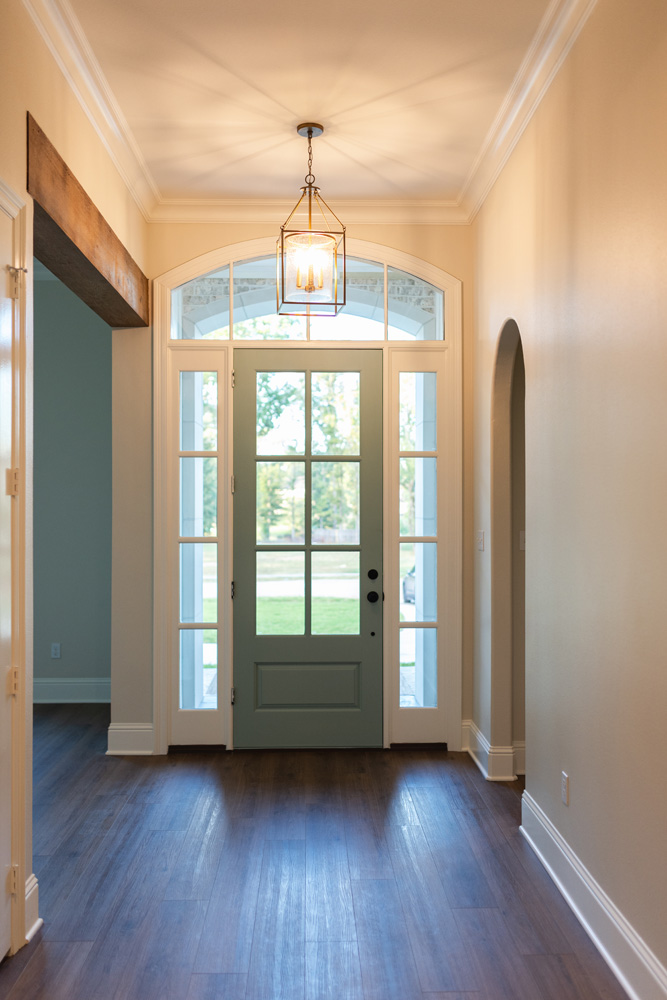
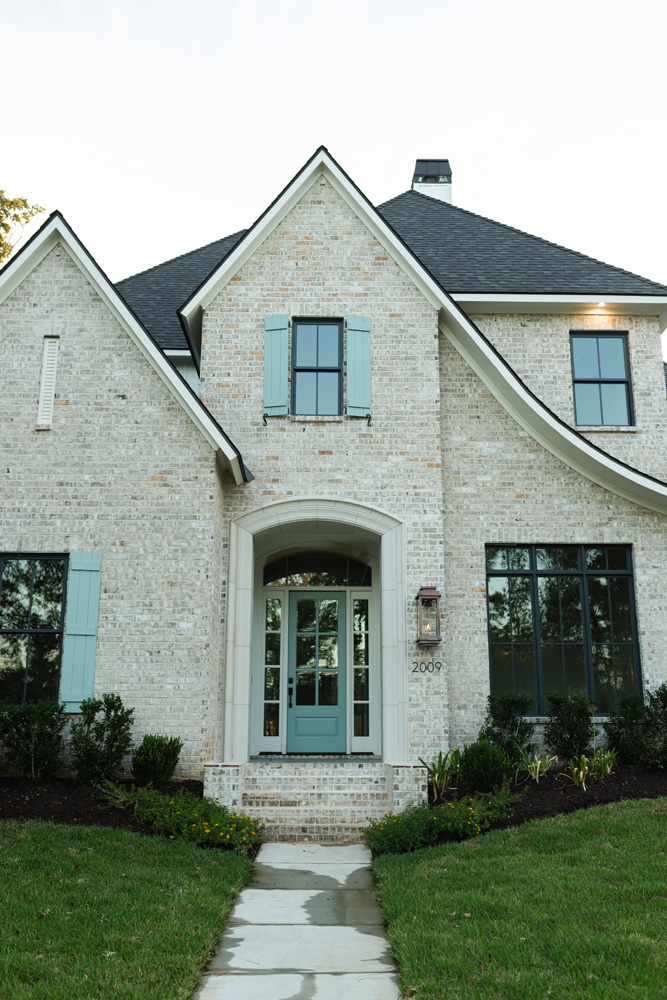
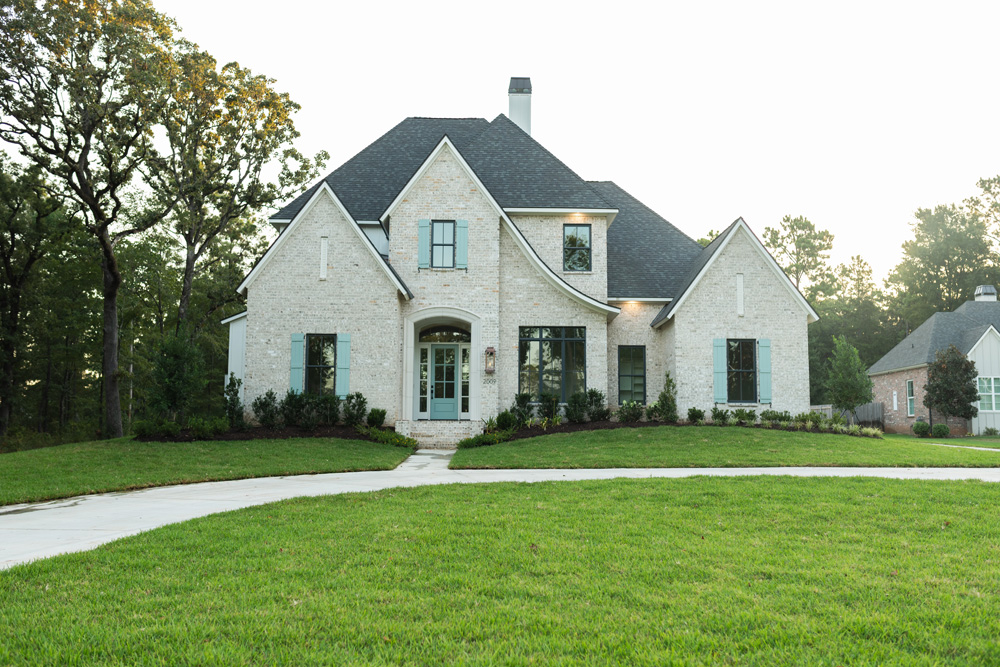
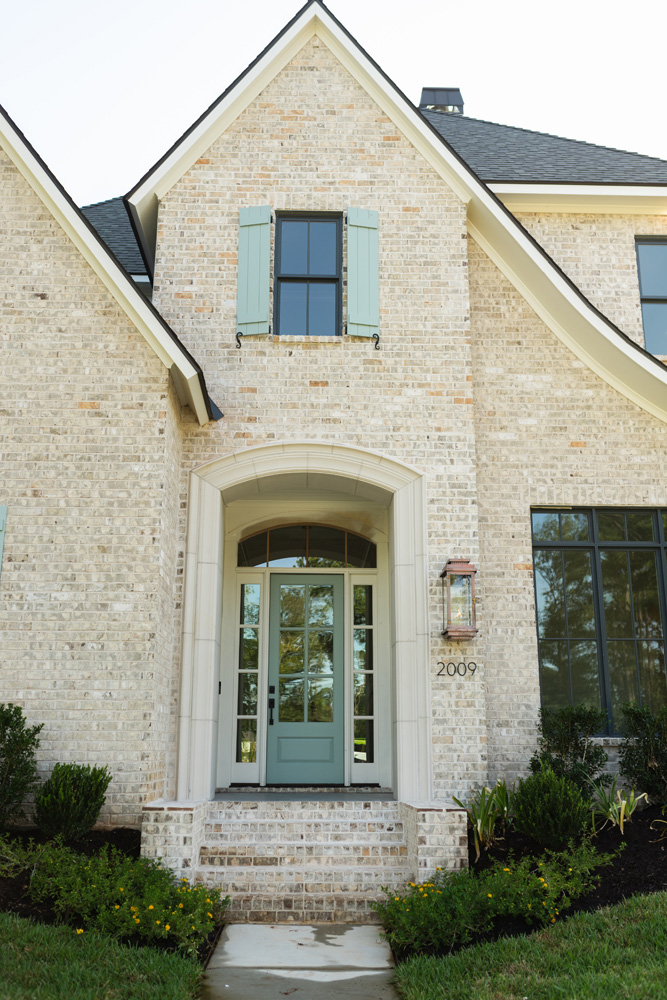
This one of a kind home starts with the most important feature…a wonderfully thought out floorplan. The owner spent hours and hours combing over plans and ideas to provide enough input to create the right floorplan. From there, the overall style of the home is just enough balance between modern and traditional. The Tudor inspired exterior makes use of a muted brick pallet mimicking that of painted brick but without covering over the brick’s natural beauty. The front door and shutters add just enough color to bring the façade to life.
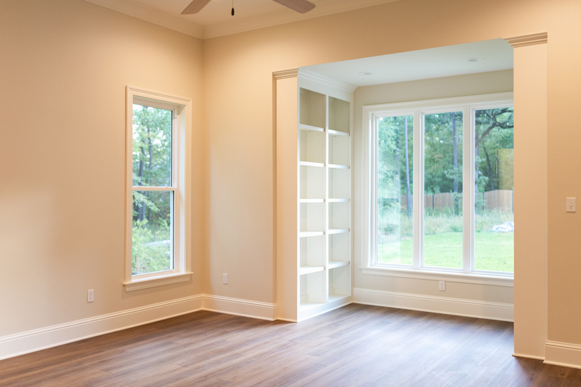
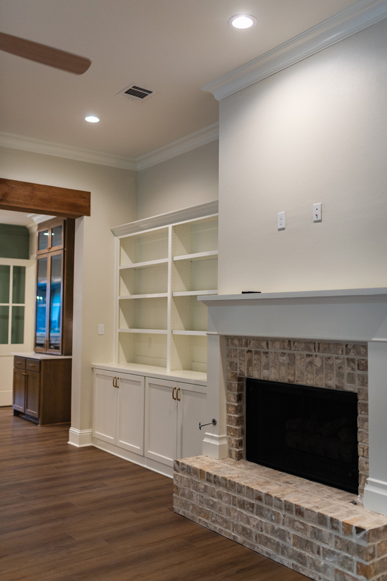
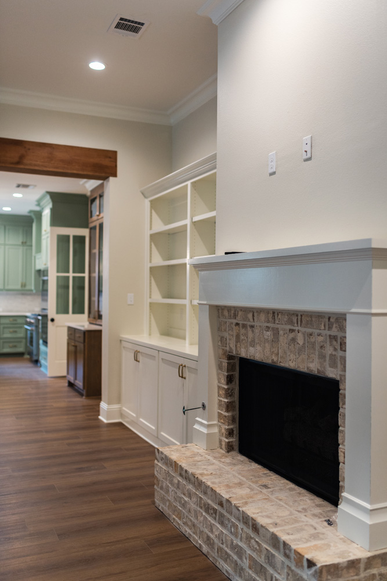
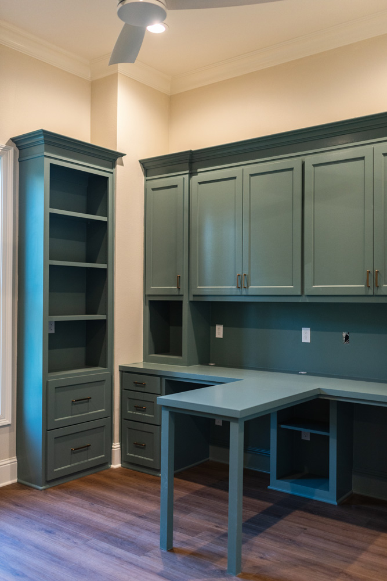
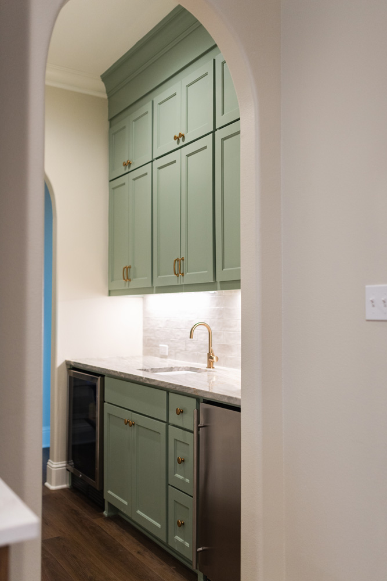
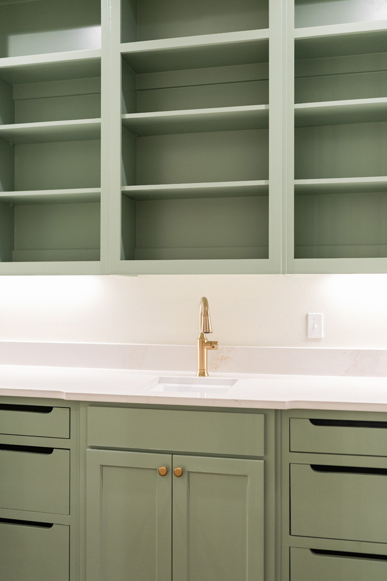
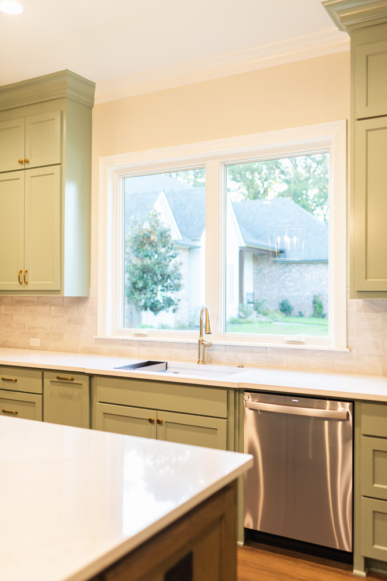
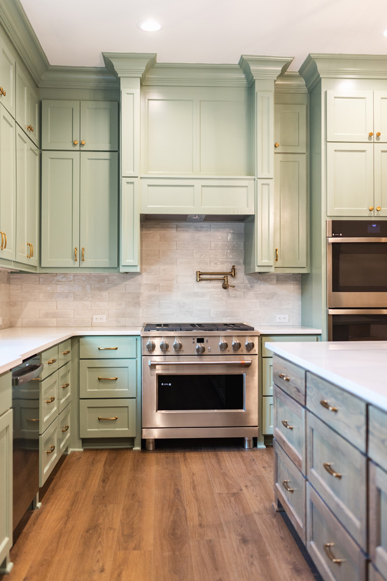
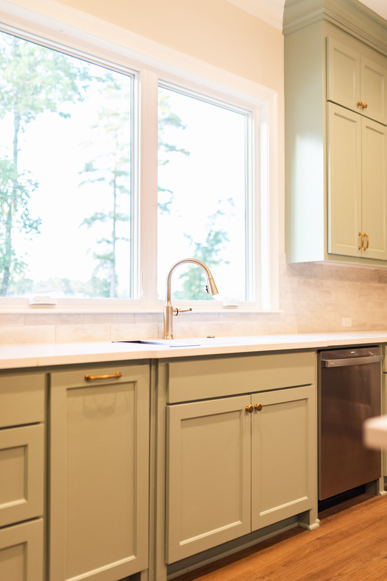
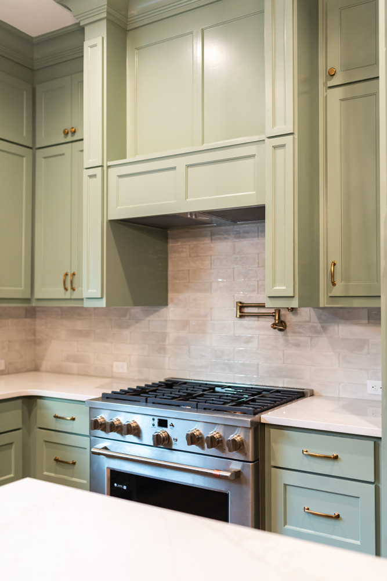
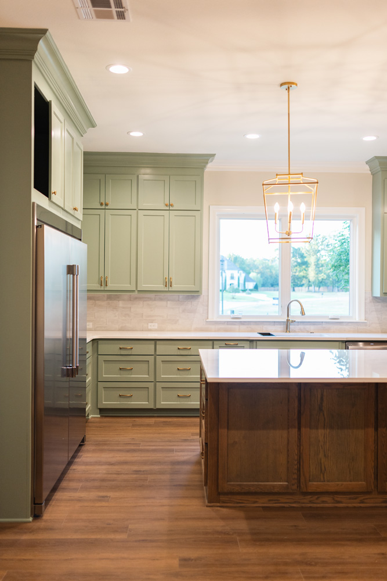
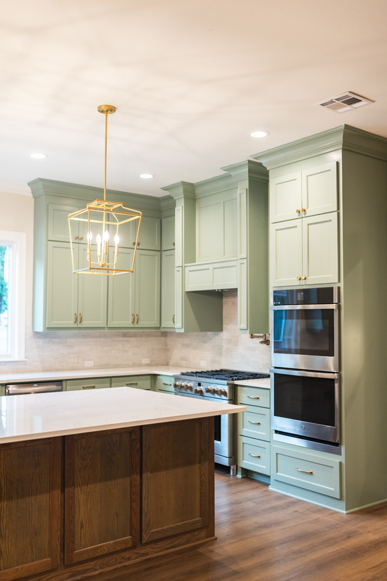
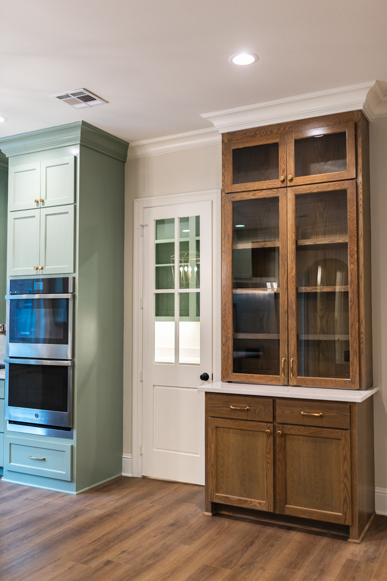
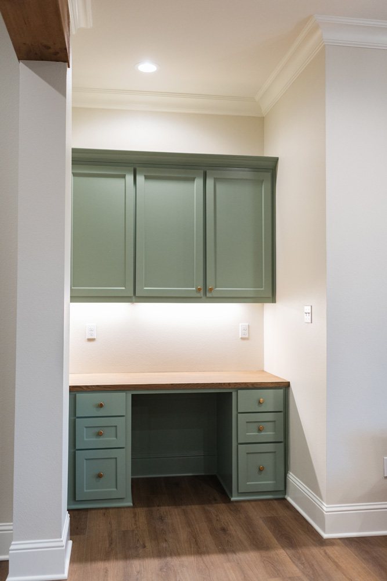
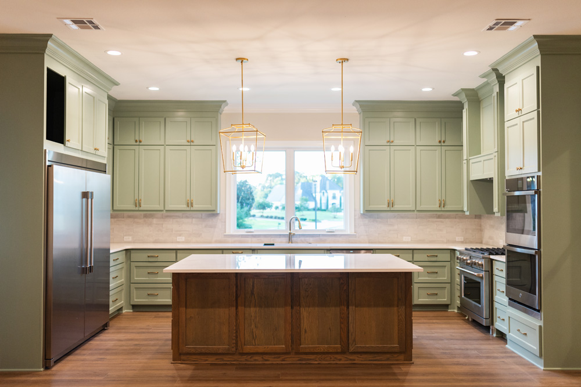
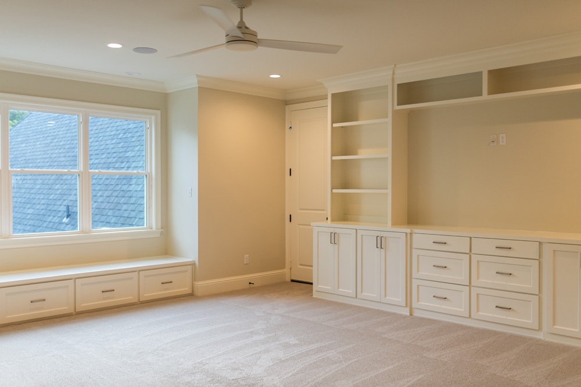
Once inside, the traditional layout of rooms separate the space into several important areas. The office off of the front foyer doubles as a formal living space with enough privacy to work from home or enjoy a book. The dining room is only connected to the kitchen via a butler’s pantry which allows for formal dining for holidays and dinner parties. The kitchen, breakfast area, and living room combine into one large space for this family of four to enjoy togetherness and make memories. The remote master and secondary bedrooms upstairs allow for a much needed retreat from the day to day hustle and bustle.
The outdoor patio is home to a fireplace and tv with a grilling station tucked in next to it. Additional storage needs and vehicle parking are accommodated by the 3-car garage and separate golf cart garage in back. It’s so nice to see design such us a this fit a family so well, and we were honored to play a part in bringing it to life.